
6416, Brass & Marble Kitchen
6416, Brass & Marble Kitchen
Eucalyptus & Brass Bespoke Kitchen Island, Greenwich, London
A complete refurbishment of a 1920's house. Invited by the client to be involved from the outset of this project, we worked closely with the contractors and architects to help renovate this tired three bedroom home. Transformed, it now functions more efficiently as a four-bedroomed townhouse with a custom made kitchen island and contemporary dining room.
View More Project Details
Door Style
Flush Door
Variagated fumed aucalyptus
Worktops/ Cabinetry
Calacutta
Marble
40mm Brass Worktop
Matt-lacquered cabinets
Worktops and splash-back distressed brass
Central island has bold-veined marble tops
Fully retractable cabinet doors
Handles
Chevron veneer and solid brass handles
Special Features
Additional breakfast bar seating
Glazed timber internal doors
Kitchen Island Furniture
Kitchen Island Design
Appliances
Gaggenau BMP225100 200 Series
Gaggenau BS470111 400 Series Steam
Gaggenau CG492211 100cm Flush Fully
Gaggenau EB333110 Built-in Oven 90cm
Gaggenau RB472304 Vario Cooling
Miele G6665SCVIXXL Fully-integrated
Quooker PRO3 Fusion Square black
Location
Greenwich, London SE10
View More Project Details
Door Style
Flush Door
Variagated fumed aucalyptus
Worktops/ Cabinetry
Calacutta
Marble
40mm Brass Worktop
Matt-lacquered cabinets
Worktops and splash-back distressed brass
Central island has bold-veined marble tops
Fully retractable cabinet doors
Handles
Chevron veneer and solid brass handles
Special Features
Additional breakfast bar seating
Glazed timber internal doors
Kitchen Island Furniture
Kitchen Island Design
Appliances
Gaggenau BMP225100 200 Series
Gaggenau BS470111 400 Series Steam
Gaggenau CG492211 100cm Flush Fully
Gaggenau EB333110 Built-in Oven 90cm
Gaggenau RB472304 Vario Cooling
Miele G6665SCVIXXL Fully-integrated
Quooker PRO3 Fusion Square black
Location
Greenwich, London SE10
View More Project Details
Door Style
Flush Door
Variagated fumed aucalyptus
Worktops/ Cabinetry
Calacutta
Marble
40mm Brass Worktop
Matt-lacquered cabinets
Worktops and splash-back distressed brass
Central island has bold-veined marble tops
Fully retractable cabinet doors
Handles
Chevron veneer and solid brass handles
Special Features
Additional breakfast bar seating
Glazed timber internal doors
Kitchen Island Furniture
Kitchen Island Design
Appliances
Gaggenau BMP225100 200 Series
Gaggenau BS470111 400 Series Steam
Gaggenau CG492211 100cm Flush Fully
Gaggenau EB333110 Built-in Oven 90cm
Gaggenau RB472304 Vario Cooling
Miele G6665SCVIXXL Fully-integrated
Quooker PRO3 Fusion Square black
Location
Greenwich, London SE10


More from this project
The project included a complete refurbishment of a 1920s home, transforming it into a four-bedroom townhouse with a custom-made kitchen island and contemporary dining room. Additional spaces include a Bedroom with shaker wardrobes and a walnut TV cabinet, a bedroom with built-in storage under the eaves, and a light-filled living room with glazed doors leading to the kitchen. Each area was designed to enhance both the functionality and style of the home.


6422, Studio Green Divider
More from this project
The project included a complete refurbishment of a 1920s home, transforming it into a four-bedroom townhouse with a custom-made kitchen island and contemporary dining room. Additional spaces include a Bedroom with shaker wardrobes and a walnut TV cabinet, a bedroom with built-in storage under the eaves, and a light-filled living room with glazed doors leading to the kitchen. Each area was designed to enhance both the functionality and style of the home.
6422, Studio Green Divider
More From This Project
The project included a complete refurbishment of a 1920s home, transforming it into a four-bedroom townhouse with a custom-made kitchen island and contemporary dining room. Additional spaces include a Bedroom with shaker wardrobes and a walnut TV cabinet, a bedroom with built-in storage under the eaves, and a light-filled living room with glazed doors leading to the kitchen. Each area was designed to enhance both the functionality and style of the home.
6422, Studio Green Divider
More Kitchen Projects


SHOWROOMS
Visit Our Kent
Showroom
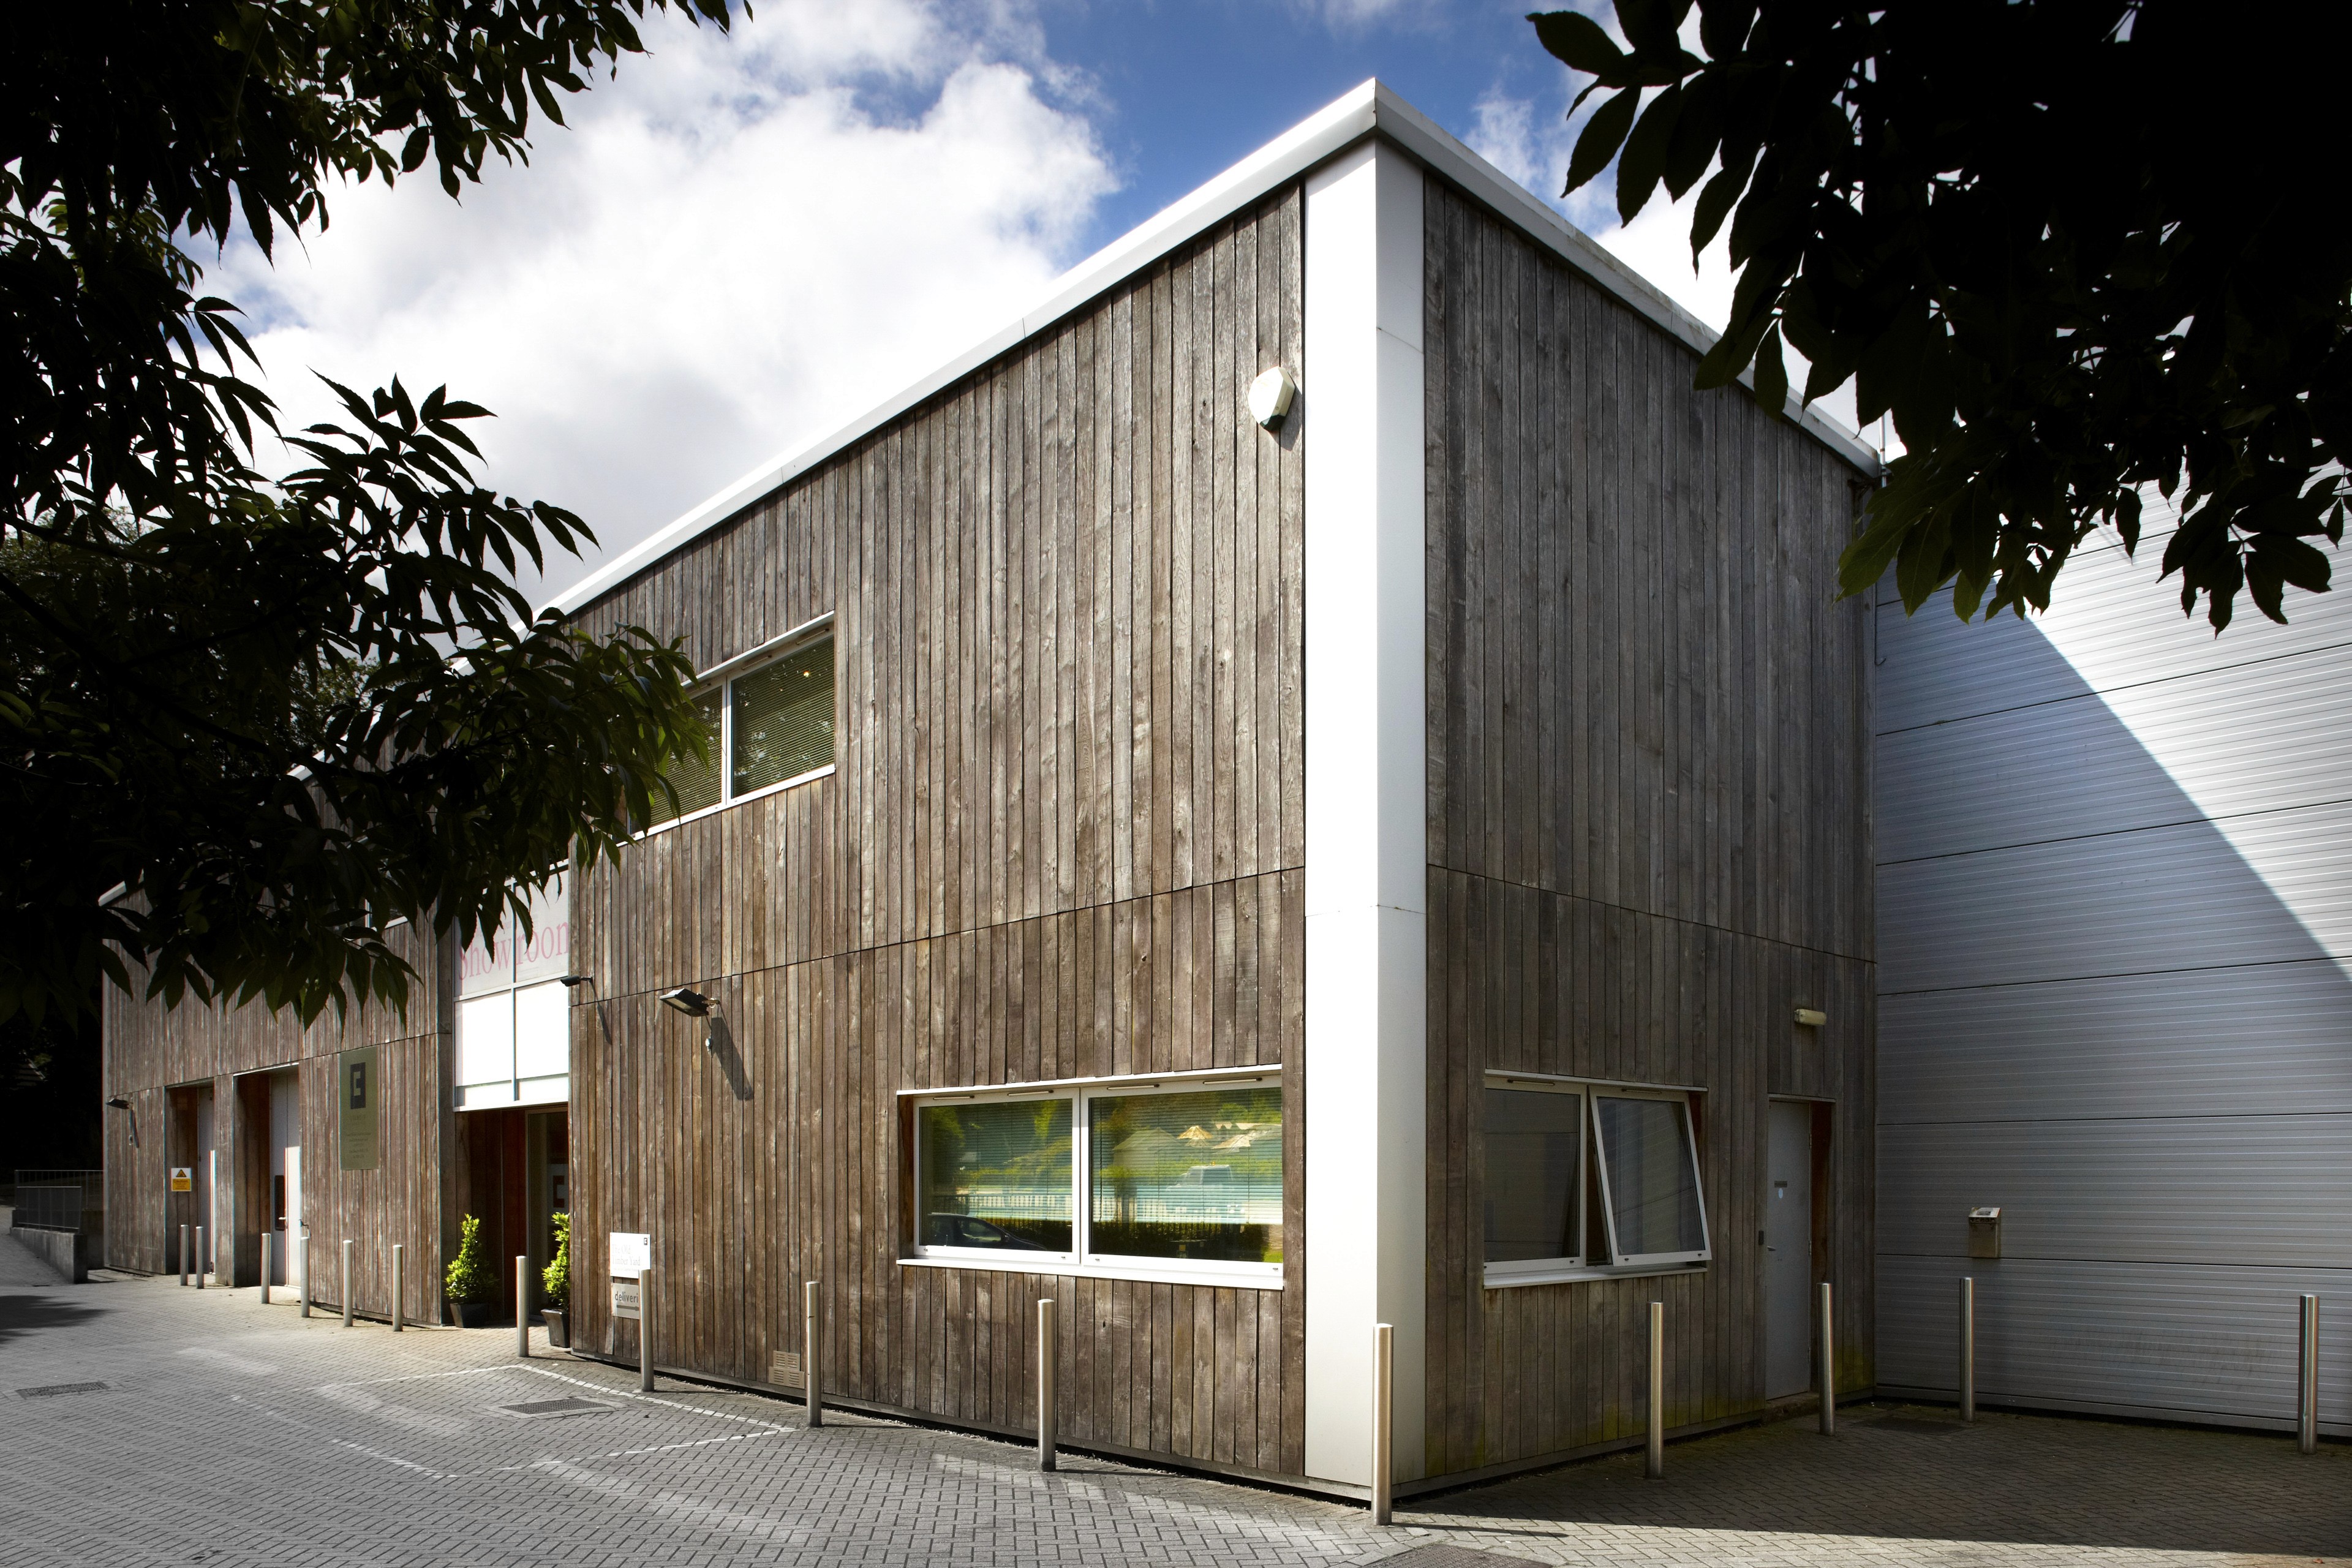
The Old Timber Yard, TN14 7DZ
9am to 5.30pm Monday to Friday
9am to 2pm Saturdays
SHOWROOMS
Visit Our Kent
Showroom
The Old Timber Yard, TN14 7DZ
9am to 5.30pm Monday to Friday
9am to 2pm Saturdays
SHOWROOMS
Visit Our Kent
Showroom
The Old Timber Yard, TN14 7DZ
9am to 5.30pm Monday to Friday
9am to 2pm Saturdays
EXPLORE SPACES

EXPLORE SPACES
EXPLORE SPACES
Since 1994.
Chamber Furniture
The Old Timber Yard
London Road
Halstead
Kent
TN14 7DZ
© Copyright Chamber Furniture 2026
Trak Ltd t/a Chamber Furniture | Company No. 02953015
Site by Houghton.Works
Since 1994.
Chamber Furniture
The Old Timber Yard
London Road
Halstead
Kent
TN14 7DZ
© Copyright Chamber Furniture 2026
Trak Ltd t/a Chamber Furniture | Company No. 02953015
Site by Houghton.Works
Since 1994.
Chamber Furniture
The Old Timber Yard
London Road
Halstead
Kent
TN14 7DZ
© Copyright Chamber Furniture 2026
Trak Ltd t/a Chamber Furniture | Company No. 02953015
Site by Houghton.Works