Bespoke Home Gym & Wellness Suite, Chislehurst
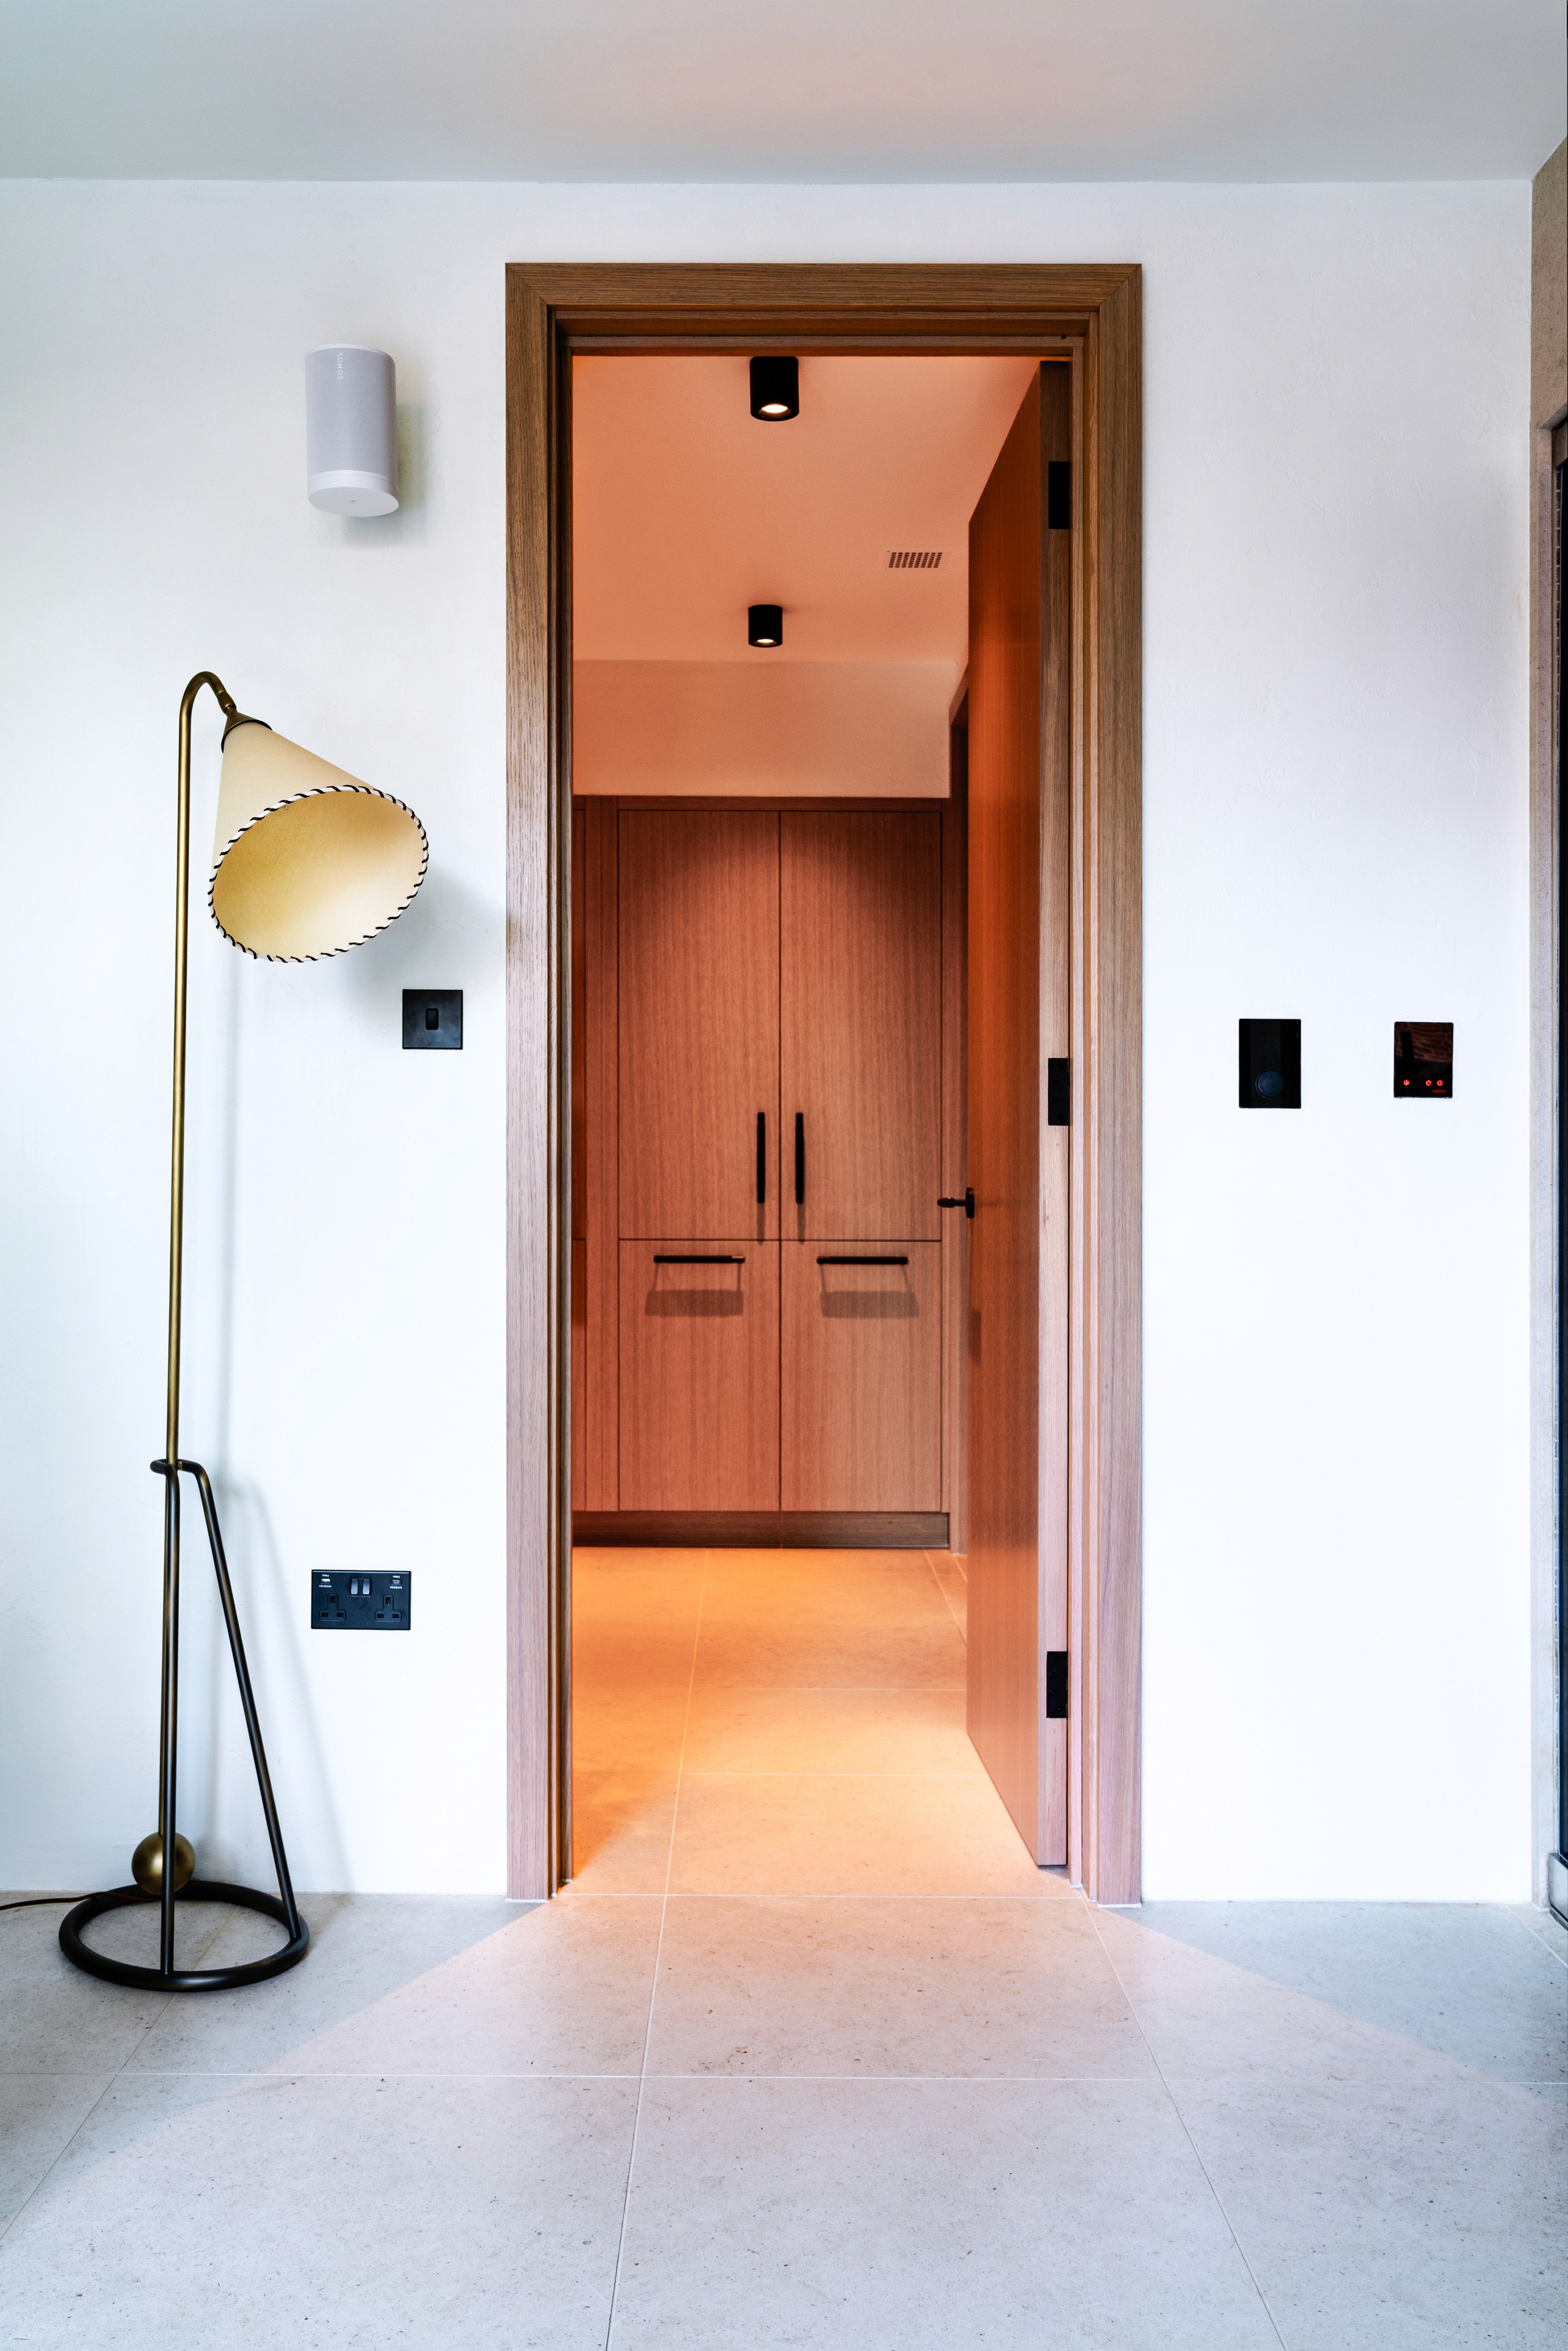
Commissioned from the concept, this bespoke home gym and wellness suite in Chislehurst, Kent, was designed from the inside out - shaped around how it would be lived in before a single wall was placed. Working closely with the client, architect and interior designer, we oversaw the project from the earliest stages - guiding building principles, wall placement, layout and proportion around the bespoke interiors that would follow. We managed and coordinated all collaborations throughout, ensuring a shared vision and continuity from concept to completion. Within the gym, the brief was to create a space that could adapt to each member of the family - responding to individual routines, preferences and pace. Full-height bespoke mirrors, a media wall, integrated sound system and air conditioning were each positioned in relation to how the space would actually be used. Natural light was a guiding principle throughout, with windows placed to draw light deep into the space and create an environment that feels open and energised. Finished in oak-stained clay, the joinery runs consistently across both gym and wellness areas - from bathroom cabinetry and bespoke mirrors to internal doors and skirting - creating a cohesive flow from one ace to the next. A polished plaster ceiling set between oak beams introduces understated architectural character, balancing performance with atmosphere. Every element was considered in relation to the whole.